Monday, June 19, 2017

Launch of international competition to design Southmere Village Library in Thamesmead, UK


Peabody and the Royal Institute of British Architects (RIBA) are pleased to announce the launch of an international design competition for a new library building in Southmere Village, Thamesmead. This new civic building will be at the heart of the first phase of the planned 1,622 new homes to be delivered as part of the Abbey Wood and South Thamesmead Housing Zone in the London Borough of Bexley. It will be located on the south side of Southmere Lake within 10 minutes’ walk of the eastern most terminus of the new Elizabeth Line at Abbey Wood. This new state-of-the-art building will serve the needs of new, existing and future communities, with a 21st century library, learning space and potential to accommodate other civic functions, including learning, health and wellbeing spaces. 

This competition provides an opportunity for creative design solutions to be explored that engage with the lakeside settings and Peabody’s commitment to investing in the local area. John Lewis, Executive Director, Thamesmead-Peabody said: “Building great places where people want to be is fundamental to our plans for Thamesmead. We are excited about the potential for a state-of-the-art library, learning and wellbeing space in a new cultural quarter close to the Elizabeth Line station at Abbey Wood. We are looking for architects from across the world to submit their ideas and help Thamesmead reach its potential as London’s new town.” Leader of the London Borough of Bexley, Cllr Teresa O’Neill OBE said; “This is a chance to get involved with providing our residents with a building worthy of the great new development planned at Southmere Village. 

The new library will be a key part of the local community and with such an interesting brief we should see some innovative designs, giving us a building we can all be proud of.” Peabody’s plans for Thamesmead will deliver around 20,000 new homes in the town. Proctor & Matthews architects are leading on the design of the 1,622 new homes in the South Thamesmead Housing Zone and they will help draw up a shortlist from the expressions of interest alongside experts including: Peabody, the London Borough of Bexley and architect John Whiles from Jestico + Whiles acting as the RIBA Architect Adviser. Further details about the project and how to enter is available at www.architecture.com/competitions or www.thamesmeadnow.org.uk/southmere-library The deadline for receipt of Expression of Interest returns is 2.00pm (BST) on Thursday 13 July 2017.

Grenfell Tower on Fire | Story Unveiled


The first is building control, ensuring that increasingly complex building regulations are properly implemented. Building control departments in many local authorities have been eviscerated. They are invariably under-resourced with no teeth. Often a subset of planning departments, they lack the authority to carry out what is arguably the most important part of a local authority’s remit – to ensure the safety of its residents.
Furthermore this function has been partly privatised, with a range of companies competing for the business. It is often those companies with a reputation for gaining “easy” approvals that increasingly dominate the market, further undercutting the council building control.
The morale among many council building control officers is extremely low. I completed a small complex project in an inner London borough last year. The council building control officer I worked with was excellent, but told me that he could not cope with his workload, and was unhappy with the way the department was run. He has since left the council.
Second, fire officers play a crucial role in ensuring that all fire regulations are met, and devising a fire strategy for a project. Building control acts as a conduit to local fire departments to assess that all fire regulations have been met, as well as bringing their own experience to bear.
In early 2007 I was working on a large refurbishment project in the West End. We were informed by the fire officer who was reviewing the project with us that in the near future fire officers would no longer play an active role.
A new form of self-certification was to be introduced, with the onus on the developer/owner to ensure a project met all fire regulations. This took no cognisance of the fact that different buildings could have very different fire requirements. The fire officer looked me straight in the eyes and told me that in his opinion this was a recipe for disaster.
The third part of the triple lock is to ensure that all materials used in a building are fit for purpose – obviously particularly important in the case of fire safety. In the past, architects have specified construction materials and have then been in a position to ensure that the specified materials were used. This is increasingly not the case as performance specifications enable alternative materials to be used, often selected by the developer, contractor or sub-contractors.
With architects now seldom having the authority to insist on specific products being used, there is a tendency to go for cheaper materials, without necessarily understanding the impact or potential knock-on effect.
Public safety should not be privatised. Putting a monetary value on human lives is unacceptable. The triple lock should be recognised and strengthened.
Bring back building control to its rightful place in local authorities, working independently of the planning function and the private sector. Bring back fire officers working closely with council building control to scrutinise proposals and carry out proper inspections on all projects. Bring back the specification of materials to a single point of responsibility under the architect or engineer responsible for the specification of materials, working with the building control officer and fire officer.
Allow the experts to do what they know best without interference from politicians or those who tend to take shortcuts or the cheapest option. Look where that has got us.

Sunday, May 28, 2017

How to design a 3 bedroom house/apartment? | House Design


How to design a house with 3 bedrooms?

The video covers all the steps of design from research, asking the right questions, listing the requirements. The importance of bubble diagrams has also been emphasized in the video and how they should be used for the purpose of design is demonstrated. Finally, converting the bubble diagrams to single line floor plan has been demonstrated in the video.

VIDEO: Design of a 3 bedroom House/Apartment?

Check out other videos on the Youtube Channel - SustainableInvention 

Also see an in-depth article on: Design Guide for a 3 bedroom House... especially for architecture students.

How to design an Old Age Home?

How to design an Old Age Home? The video sets out three steps for the design of old age homes. Step One : Research and Casestudies Research includes understanding old age homes and who are they for. What their purpose is? Casestudies include literature casestudy and live casestudies. Literature casestudy includes gathering information about old age homes from the internet and books. Live casestudies include visiting and documenting an actual old age home. The importance of comparative analysis cannot be undermined. It is important to do more than one casestudy to help you understand the differences in the two design and figure out the thought process of the designer behind the designs. Finally, getting feedback from the staff and residents of the Old AGe Home with a view to understand any missing needs that you might want to incorporate into your design. Please watch the video to understand it better...

VIDEO: Design of an Old Age Home - Part One

Check out other videos on the Youtube Channel - SustainableInvention 

Also see an in-depth article on the design of old age homes: Guide to Old Age Home Design

Friday, February 6, 2015

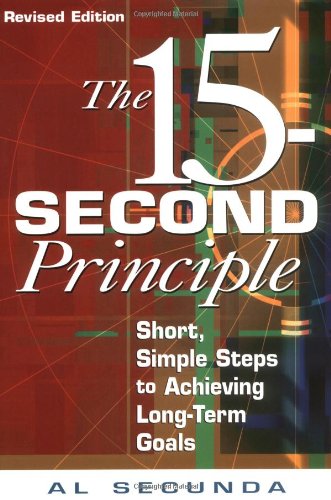
Achieve your life goals using the 15-Second Principle

One of the best self-help books out there which has helped millions of people achieve their goals.


This book focuses on one single thing... Force yourself to begin working on your dream project every day. Work on the dream for at least 15 seconds, but do it until you no longer enjoy it. Repeat again the next day.

This single technique will skyrocket your productivity and bring you closer to your goal.

Check out the book, The 15-Second Principle, by Al Secunda.


Reviews on Amazon


The best praise for a self-help book is to describe how much and how quickly your life changes direction for the better.

I started reading "The 15 Second Principle" seven weeks ago, and since day one, it has helped me to realize my dream project, the creation of a unique computer game. The problem was that I wanted to start, but had been procrastinating for over three years. Now daily progress is being made, and it THRILLS me; I am finally feeling fulfillment in this important area of my life. (It's also exciting to see friends who've read the book realize their dream projects as well.)

The technique is so simple, and related so artfully, that it gently chipped through all the barriers my mind had erected:

"There's not enough time"; "There's too much to do"; "It has to be perfect"; "I'm not good enough"; "Who am I to be doing what I love to do?"

If I had to choose a favorite part of the book, it would have to be the unusual celebrity stories. Maybe it's because Al Secunda is a gifted storyteller. Maybe it's because the stories are inherently entertaining. But the underlying ideas jolt to life when you can relate to someone who is familiar and successful (and imperfect).

I recommend this book without hesitation to anyone who has a seemingly unapproachable dream, goal, or passion. The book is wise, intelligent, entertaining, and comes from the heart. Put another way, "The 15 Second Principle" is THE BEST investment you can make in yourself. I feel so strongly about it, that I am adding my full name and e-mail address to these thoughts.
---------------------------------------------------------------------------------------------------

if you've ever spent 15 seconds procrastinating, overwhelmed, complaining, regretting, worrying, blaming, etc., then you've got to read this book.

Al Secunda has written a powerful little guide for anyone wanting to have a richer, fuller, more rewarding life. Although the subject matter is profound, Al writes in a conversational, easy-to-read manner. Humorous stories are used to convey deep, meaningful insights and lessons, making it not only informative, but entertaining. The tests and exercises are easy to follow. This book flows well. I found it hard to put down.

If you're like me, you've probably read many other books of this type, but it's the actual 15 second principle itself that is truly different and not something I've seen or read elsewhere. Al Secunda used his years of personal and professional experience to develop this concept that is so simple, it's brilliant ! Most of all, it WORKS! Before even finishing this book, I was able to not only begin, but complete a big project I previously dreaded so much I had put it off for over a year-and I did it in far less time than I initially thought it would take! I can't say I was so motivated by any of the other books I'd read. Read THIS book!

------------------------------------------------------------------------------------------------------
I was browsing the Internet a few weeks ago and suddenly saw a book entitled "The 15 Second Principle" listed in a database. Mathematical research has discovered that it only takes 15 seconds to start anything, i.e., a though, a movement, etc. An interesting sideline here: In the pitstop in the national automotive races, it takes exactly 15 seconds to change the oil, tires, wash the windows, etc. As a matter of fact, the pitsops rules only allow 15 seconds for this.

 The book caught my interest, and I purchased the book on my next outing to a bookstore and quickly read the cover notes (15 seconds to read the cover notes!!?). I thought that this may just be another "trick" to get someone to buy another motivational book which would be a "quick fix" in our already rushed society. Not at all! I manage 22 financial analysts in my company and have often found myself saying that I don't have time to learn this or that and "who in the heck" could achieve something in 15 seconds....? 

No matter how scattered or busy we are, we can find a small amount of time each day to devote to our dream or goal even if we only think about it. According to the author, even thinking about our dream or goal brings us closer to taking action and taking action on a regular basis will finally bring us to achievement and mastery. I read the book (not in 15 seconds), began devoting a portion of each day to what was my secret goal--that was to learn to play golf.

 By taking this writing and principles to heart, I have in less that two weeks already located a golf coach and taken a step on to the golf course. I can't guarantee that I will make a Hole-in-One on the 17th Hole of St. Andrews in Scotland, but I will arrive there if I control my mood, attitude and feelings as this book directs. I am excited! I am thinking about giving each one of my employees a copy for their own personal use as a special "surprise bonus" and watch them surprise themselves as they follow the principles of mastery to acheive their own dreams or professional goals.

 I honestly believe that if you are introduced to the book and are "too busy" to read and follow, at least in part, some of the author's suggestions and proven principles, then you are too busy period and will probably use your own "15 Seconds" to whine away the dreams and goals which you could have achieved by a simple short commitment and conscious belief....


Check out the book, The 15-Second Principle, by Al Secunda.

Thursday, January 16, 2014

Sustainable Design and Construction Practices


The new SF Public Utilities Commission Headquarters, located at 525 Golden Gate Avenue, is possibly the greenest office building in America. Applying evolving water and power technologies with new light management and computer controlled environment, the SFPUC has created a building which looks towards the future of environmental building construction, and reaches for the ultimate engineering accolade, the LEED rating of "Platinum".


Green building guru Jeremy Sumeray outlines sustainable future for construction sector. Filmed for www.edie.net the online information source for environmental professionals.

There are many parts a sustainable building. Energy piece is a huge aspect of sustainable construction. Active devices and passive methods to achieve zero carbon state are being developed. Smart energy meters and advanced devices like Nest Learning Thermostat can help you in reducing energy use and save money. There are now many manufacturers of efficient solar panels which can really reduce your energy consumption, especially when the weather is suitable for energy generation. 


Sunday, October 27, 2013

Row Houses in Karad by Architect Javed Kachchhi

Premium row bungalows in Karad by Kachchhi Constructions

A premium row housing scheme has been launched in Karad by the renowned Architect Javed Kachchhi. There are a total of 68 row houses with a range of amenities and facilities.

Details about the row house:


The row houses is comprised of G+1

The ground floor comprises of the following areas:
 Living/Dining
Spacious Kitchen
Common Toilet
Wash area
A lawn
Car parking space

First Floor
Master bedroom with balcony and attached bathroom
Children's bedroom with balcony and attached bathroom

Current status
The construction is taking place on site in full swing. It is a novel concept for the people in Karad. Apparently, there is no other scheme that stands a competition to the row housing scheme by Javed Kachchhi.

Other pictures of the row housing community


 Contact Details:
Architect Javed Kachchhi
email: benruk@gmail.com
Mobile: 0919490189945


Sunday, July 28, 2013

Announcement of Architectural and Structural Design Services Online


Civil Projects Online, Architecture Student, Archeng Designers and Kachchhi Constructions have announced Architectural, Structural and Interior design services online.

Who are they?
They are big group of Architectural, Civil Engineers, Interiors Designers, Architectural assistants, CAD technicians and graphics designers.

They are also providing services to help architecture students with their thesis projects by giving them guidance. It is now possible to talk to the architectural experts online via skype. Students have been showing great interest in this service.


Their design services include:
Designing anything and everything from small products to large townships.

  • Structural Design
  • Architectural Design
  • Interior Design
  • Furniture Design
  • Product Design
  • Large township layouts
  • Review of existing Architectural, Structural and Interior drawings
  • Facility to arrange for an online meeting with architectural or structural design experts
  • Expert assistance to Architecture students
  • Drafting (Converting hand drawn, jpg image or pdf files to CAD files)


Wednesday, May 16, 2012

How to make a sphere in Google Sketchup?

Sketchup Tutorials!


Also, check out other videos related to Architecture and Civil Engineering....

www.youtube.com/1Architecturestudent

Friday, April 13, 2012

Architectural Journey from Ancient to Modern Era

Architecture Student Blog!


The video presents amazing Architectural wonders built in different centuries portraying various Historic Architectural styles... We come to the realization that the place (city, country) is identified by the Architectural styles of its buildings...!

Monday, February 27, 2012

Dewatering Systems Design | Civil Engineering


Dewatering Systems Design
In the design of dewatering systems, well points or wells play a significant role. While designing a dewatering system, the number, size, spacing and penetration of the well points or wells have to be determined.

The above mentioned parameters depend on the following:
  • Expected rate of discharge
  • Soil type
  • Drawdown in the wells

There should be a proper arrangement made. Collectors and pumps having sufficient capacity are to be installed on the site for the intended purpose.
Darcy’s law is used to compute the rate of discharge. It is of utmost importance to establish a fundamental relationship between the discharge and the corresponding drawdown.

Assumptions:
The stratum is homogenous and isotropic in nature.
The flow of water is continuous and steady.
Equations for the rate of discharge and corresponding drawdown for different types of wells are developed in the following sections.

The well may be either gravity well or artesian well. A gravity well penetrates a homogenous, pervious stratum aquifer in which the water table is located. An artesian well penetrates a homogenous, pervious stratum which is bounded by impervious strata above and below and in which the piezometric surface is an artesian well falls below the top of the pervious stratum.

The equations developed may also be used for the determination of discharge from wells for irrigation and other purposes. However, such wells are constructed for supplying water and not drainage. In this text, the use of wells for drainage is of main concern.

Also check out:

Thursday, February 16, 2012

Electro-Osmosis | Building Construction


What is Electro-Osmosis? | Civil Engineering

Electro Osmosis is a method of drainage of cohesive soils in which a direct current is used. When a direct current Is passed through a saturated soil between a positive electrode (anode) and a negative electrode (cathode), pore water migrates to the cathode.

The cathode is a well point which collects the water drained from the soil. The water collected is discharged, as in a conventional well point system.

Before you proceed with the post on "Electro-osmosis", check out the following articles on Well Points and Well Systems.
  • Single Stage Well Points
  • Multi-stage Well Points
  • Vacuum Well Points
  • Shallow Well System
  • Deep Well System
  • Horizontal Wells

The phenomenon of electro-osmosis can be explained with the help of the electrical double layer. Cations are formed in pore water when the dissolved minerals go into solution. These cations move towards the negatively charged surface of clay minerals to satisfy the electrical charge. As the water molecules acts as dipoles, the cations also attract the negative end of dipoles. When the cations move to the cathode, they take with them the attracted water molecules.


In fact, the entire outer part of the diffuse double layer which is loosely adsorbed to the soil particles gets sheared along a plane.

Anodes are in the form of steel rods located near the toe of the slope of the excavation. Cathodes are in the form of perforated pipes, resembling well points, installed in the soil mass about 4 to 5m away from the slope of the cut.

The electrodes are so arranged that the natural direction of flow of water is reversed and is directed away from excavation. This arrangement is required to prevent sloughing of the slopes. In many cases, mere reversing of the direction of flow helps in increasing the stability of the slope even if there is no significant decrease in the water content of the soil.

The system requires about 20 to 30 amperes of electricity per well at a voltage of 40 to 180. The consumption of energy is between 0.5 to 10 kWh/m3 of soil drained. Because of specialised equipment and high electricity consumption, drainage by electro-osmosis is expensive compared with other methods. The drain water in a cohesive soil of low permeability (k=1x10⁻⁵ to 1x10⁻⁸m/sec)

Electro-osmosis also helps in increasing the shear strength of the cohesive soil.

Wednesday, February 15, 2012

Horizontal Wells | Civil Engineering Projects


In our previous series of articles regarding Well Systems and Well Points, we have covered the following:

Now we will move on with our discussion on "Horizontal Wells".

Horizontal wells of about 5cm to 8cm diameter have been used for drainage of hill sides. These wells are drilled into the hill at a slightly upward slope. A perforated casing is installed in the well to collect and discharge water.
Horizontal wells have been successfully installed for horizontal length of 60m.

Large horizontal tunnels have also been successfully used to tap deep aquifers beneath hill sides.

A combined system of vertical wells and horizontal wells can be used to drain stratified soil deposits. In this system, the vertical wells intercept the aquifer and discharge the water into the horizontal well. The water collected by the horizontal well is discharged at a suitable point.

Tuesday, February 14, 2012

Deep Well System | Civil Engineering Projects


In our series of articles regarding wells and well Points, we have discussed the following:

Now we will move on with our further discussion on "Deep Well System".

A deep well is about 30 to 60cm in diameter, bored to a depth of 15 to 30m. It is provided with a casing which is perforated one in the previous zones penetrated. Coarse filter material is placed in the annular space between the casing and the walls of the hole. The spacing of deep wells varies between 10 to 30m, depending upon the area to be dewatered and the location of the water table.


A submersible pump is placed inside the casing near the bottom. The pump is driven by a motor mounted on the top of the casing through a vertical shaft. However, if the motor is submersible, it can be directly attached to the pump.

As the pump is  placed at the bottom, there is no restriction on the height to which the water can be lifted, unlike a shallow well system.

Deep wells are located on the outer periphery of the area to be excavated. A row of well point is also installed at the tow of side slopes is also installed at the toe of side slopes of the deep excavation ti intercept seepage between the deep wells and to prevent sloughing of the slopes near the toe.

As in the case of well point systems, pumping once started must be continued until the entire excavation work is completed. If the pumping is stopped in between, there would be a rapid development of hydrostatic and seepage pressure in the excavation, which may prove to be disastrous.

We will discuss "Horizontal Wells" in our succeeding article.


Monday, February 13, 2012

Shallow Well System | Civil Engineering


Shallow Well System | Building Construction
In our earlier articles, we have discussed the following well Points:
  1. Single Stage Well Points
  2. Multi-stage Well Points
  3. Vacuum Well Points

Now we will move on with our discussion on "Shallow Well System".

In a shallow well system, a hole of about 30cm diameter is first bored into the ground, using a casing. A filter tube of about 15cm diameter, covered with a special wire mesh, is then lowered into the casing.

The casing is gradually withdrawn and suitable filter material is added in to the annular space between the casing and the filter tube. This forms a filter well.

A suction pipe is lowered into the filter well. A number of such wells may be installed. The suction pipes of all these wells are connected to a common header. A pumping unit is attached to the header. As the pumping is started, the drainage occurs. The suction lift of the well should not be more than 10m for its proper working.
Shallow well system is rarely used in practice. Well point systems, as discussed earlier, are more economical upto a depth of 10m than a shallow well system.

We will discussion the following topics in our succeeding articles:
  • Deep Well System
  • Horizontal Wells


Sunday, February 12, 2012

Vacuum Well points | Building Construction


Vacuum Well points | Civil Projects

In our earlier article, we discussed "Single stage Well points" and "Multi-stage Well Points". Now we will move on with our discussion on Vacuum Well Points.

Well points cannot be used successfully for draining silty sands and other fine sands with an effective size less than about 0.05mm. The coefficient of permeability of such soils is generally between 1x10⁻⁵ to 1x10⁻⁷ m/sec. These soils can be effectively drained by using vacuum well points.


For installation of a vacuum well points, a hole of about 25cm diameter is formed around the well point and the riser pipe by jetting water under pressure. When water is still flowing, medium to coarse sand is filled into the hole upto about 1m from the top.

The top 1m portion of the hole is then filled by tamping clay into it. It forms a sort of seal. Any other impervious material can also be used instead of clay to form a seal. Well point spacing is generally closer than that in a conventional system.

When the header is connected to a vacuum pump, it creates a vacuum in the sand filter around the well point. As the pressure on the water table is equal to the atmospheric pressure, the head causing flow is increased by an amount equal to the vacuum pressure. The hydraulic gradient increases and it overcomes the flow resistance in the soil pores. The ground water flows to the region of vacuum in the well points and drainage occurs.

As the effective pressure on the soil is increased, consolidation takes place. It makes the soil stiff. However, the process is slow and it may take several weeks for the soil to become stiff enough for carrying out the excavation work.

We will also discuss the following in our succeeding articles:
  • Shallow Well System
  • Deep Well System
  • Horizontal Wells


Saturday, February 11, 2012

Multistage Well points | Building Construction


Multistage Well points | Civil Engineering Projects


In our previous article, we discussed "Single stage Well Points". Now we will move on with our discussion on "Multistage Well points".

When the water table is to be lowered for a depth greater than 6m, multistage well points are required. In this method, two or more rows of well points are installed at different elevations.


How is the installation of Well points done?
The installation of well points is done in stages. The first stage well points are located near the perimeter of the area, as in a single stage well point system. These are put into operation and the water table is lowered by about 5m depth is done.

Thus the total depth of excavation becomes about 10. If required, the third stage of well points can also be installed to further lower the water table.
The method is useful for excavations upto 15m depth. Excavations exceeding 15m depth are generally dewatered by a deep well system.


We will also discuss the following in our succeeding articles:

  • Vacuum Well Points
  • Shallow Well System
  • Deep Well System
  • Horizontal Wells

Friday, February 10, 2012

Single Stage Well Points | Building Construction


Single Stage Well Points | Civil Engineering
A well point is a perforated pipe about 1m long and 5cm in diameter. The perforations are covered with a screen to prevent clogging. A jetting nozzle is provided at its lower end. A conical steel drive point is fixed to the lower end of the well point to facilitate installation.

A ball valve is also provided near the lower end which permits flow of water only in the downward direction during installation.

The well point is connected to the bottom of the riser pipe of the same diameter. Risers of different well points are connected to a horizontal pipe of 15 to 30cm diameter, known as header.


The header is connected to a specially designed pumping unit. The spacing of the well points depends upon the type of soil and the depth of water. Generally, it varies between 1 to 3m.
Well points can be installed in a drilled hole, but generally these are installed by jetting. Water is pumped through the riser pipe in the downward direction. As it discharges through the nozzle, it displaces the soil below the tip.

Jetting is continued till the required penetration of the tip is achieved. The advantage of installation by jetting is that the water under pressure washes away soil fines near the tip and leaves a relatively coarse material. It forms a natural filter around the tip. The hole formed near the tip is filled with coarse sand.

After the well points have been installed around the area to be dewatered, pumping is started. Each well point lowers the water table around it and forms a small cone of depression and a common drawdown curve is obtained. The water table is thus lowered.

Well points are suitable for lowering the water table by 5 to 6m in soils with a coefficient of permeability between 1 x 10⁻⁴ to 1 x 10⁻⁶m/sec. The screen normally provided with the well points can prevent medium sand and coarse sand from entering the well point. If the stratum to be dewatered consists of finer soils, a sand filter has to be provided around the well point.

It is essential to continue pumping once it has been started until the excavation is complete. If it is stopped in between, it may prove to be disastrous.

Wednesday, February 8, 2012

Inceptor Ditches | Civil Engineering


Inceptor Ditches
Inceptor ditches are used for excavation of limited depth made in a coarse soil. These ditches are constructed around the area to be dewatered. The ditches must penetrate deeper than the level of the work area.
At suitable locations, sump pits are constructed along the ditch for installation of the pump to remove the water collected.

If the soil is fine sand of low permeability, boiling may occur in sumps and ditches. This may be prevented by placing filter layers on the sides and at the bottom of the ditches and sumps.
Interceptor ditches are most economical for carrying away the water which emerges on the slopes and near the bottom of the foundation pit.
The method can be effectively used for formation, gravel and coarse sand. In fine sands and silts. There may be sloughing, erosion or quick conditions. For such soils, the method is confined to a depth of 1m to 2m.

Also check out:
Drainage, Dewatering | Building Construction
Conduits
Types of Underground Conduits
Construction of Earth Tunnels